


Tragedies in commercial buildings have directly influenced changes to locally and internationally adopted building codes. In 1993, a bomb detonated at the World Trade Center, cutting both normal and emergency lighting. The dark, smoke-filled stairwells severely hindered evacuation, leaving six dead and over 1,000 injured. In response, luminous egress pathway markings were installed using self-adhesive, glow-in-the-dark material along stair treads, landings, handrails, doors, and obstacles in both towers.
The 9/11 attacks on the World Trade Center and Pentagon were a catalyst for broader local and international changes. Survivors from the World Trade Center towers reported that the luminous egress pathways assisted them during their escape, while those in the Pentagon reported difficulty without that added visual assistance. Following these events, the International Code Council (ICC) officially adopted requirements for luminous exit path markings in the 2007 Supplement and fully integrated them into the 2009 International Building Code (IBC).
The luminous egress path requirements apply specifically in interior exit stairways, interior exit ramps, and exit passageways in high-rise buildings for most occupancies. Inspectors who understand what these markings are, where they are required, and what to expect when they are installed are better prepared to inspect larger and more complex commercial properties.
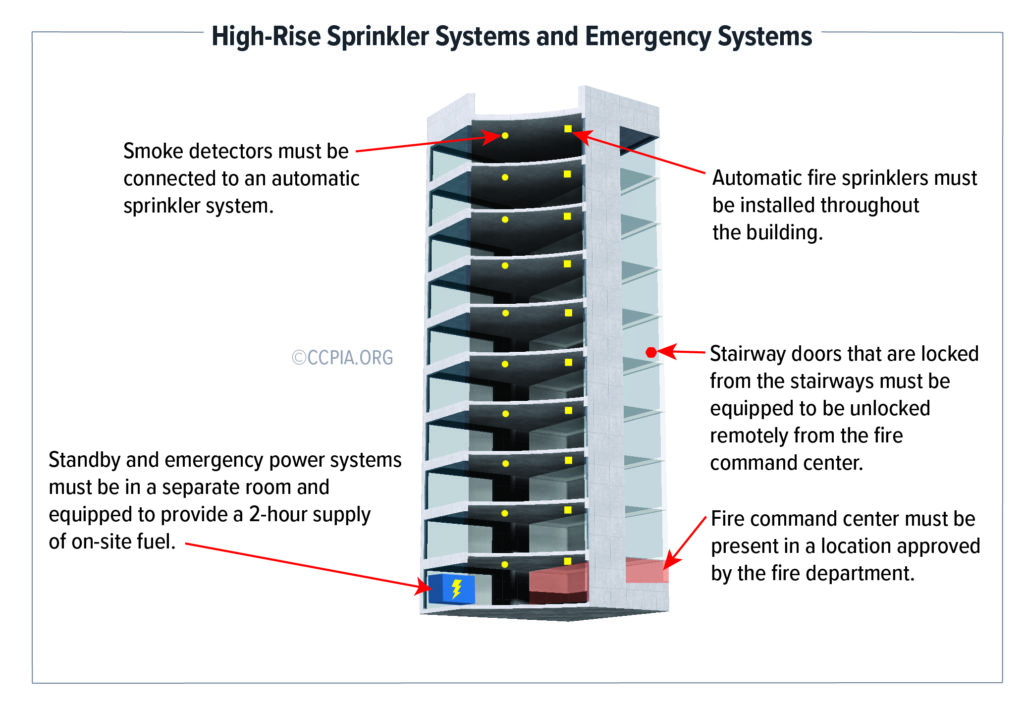
High-Rise Building Fire and Life Safety Requirements
Technically, high-rise buildings are not determined by their number of stories. The 2024 IBC defines a high-rise building as a building with occupied floors located more than 75 feet above the lowest level of fire department vehicle access. Stories alone are structurally inconsistent, and the 75-foot benchmark is tied to the physical structure reach of standard fire department ladder trucks.
As a rule of thumb, high-rise buildings are typically at least seven to eight stories tall, but heights vary based on ceiling heights and the extra space needed for infrastructure and structural supports. Residential buildings average about 9 feet per floor, while commercial offices are often 12 to 14 feet to accommodate deeper structural spans and HVAC systems. As a result, an eight-story condo and a six-story office building can be approximately the same physical height.
New high-rise buildings must have luminous egress markings in accordance with 2024 IBC Section 1025. The International Fire Code (IFC) regulates existing buildings, enforcing luminous egress marking requirements through retrofitting provisions tied to high-rise criteria and local fire marshal or Authority Having Jurisdiction (AHJ) enforcement.
IBC Section 403 serves as an umbrella section for high-rise building requirements. Recognizing the unique fire and life safety challenges of high-rise buildings, it outlines key provisions for sprinkler systems, smoke management, and emergency power, while referencing Section 1025 for luminous egress markings. These design and construction specifications vary based on the building’s occupancy, construction type, and height.
Understanding Luminous Egress Markings
Luminous egress markings are non-electrical safety systems designed to clearly outline evacuation pathways during emergencies and power outages. They don’t replace mandatory emergency lighting, but rather act as a fail-safe supplement. There are two types of luminous egress markings, which differ in how the materials produce light without relying on electrical wiring or batteries:
- Photoluminescent (Glow-in-the-Dark): Materials that absorb ambient light during normal building operations to charge their chemical pigments. They emit a visible glow when the light source is removed.
- Self-Luminous (Self-Powered): Materials that glow using a self-contained, non-electrical power source, such as tritium gas sealed inside phosphor-lined glass tubes. They glow continuously on their own without requiring ambient light to charge.
Photoluminescent materials are more common. Inspectors will typically find them applied as flexible adhesive tapes or painted coatings, or installed as rigid elements like stair nosings and step markers. Refer to the Safety-Grade Luminescent Tape video to see photoluminescent egress marketings installed in a high-rise building’s exit stairwell.
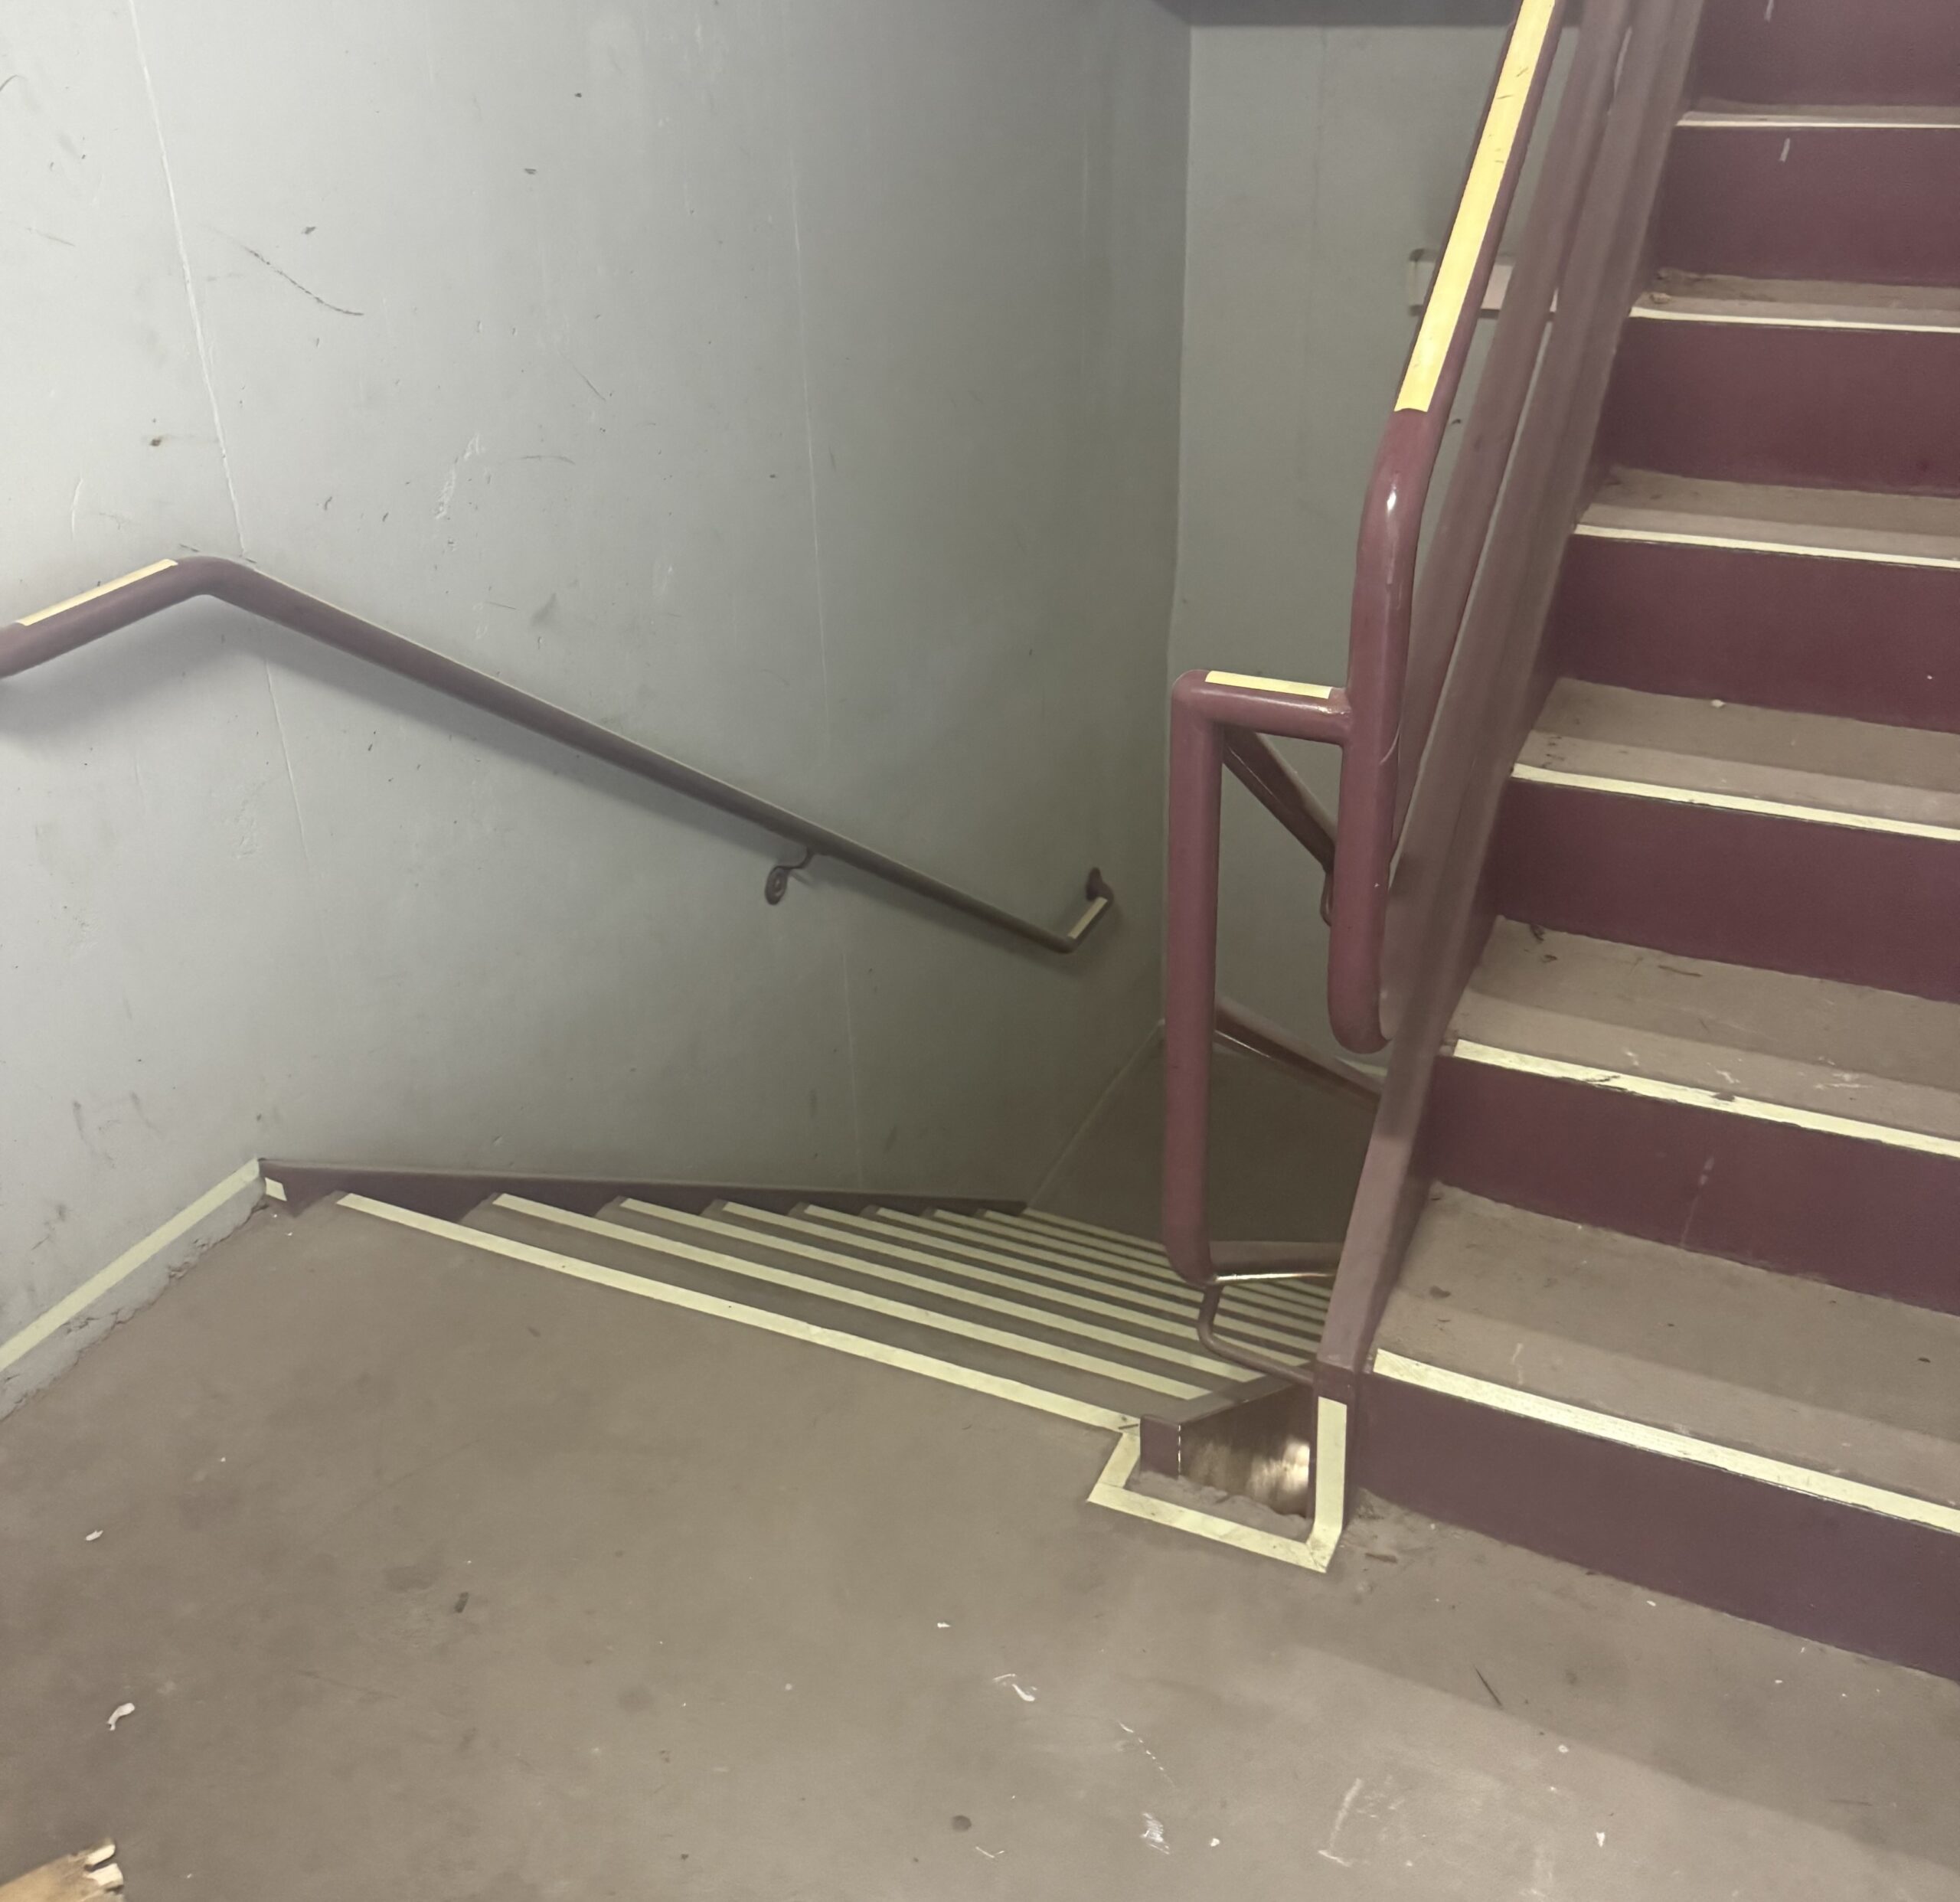
Photoluminescent egress markings
Self-luminous materials are commonly used in exit signage. Both photoluminescent and self-luminous materials are engineered for fire and life safety applications, including a minimum illumination duration during an emergency. However, self-luminous signs can withstand higher temperatures without melting or degrading because they rely on the sealed glass tube rather than polymer binder or adhesives.
Inspectors can identify self-luminous exit signs by checking the manufacturer label on the frame for a three-blade radiation symbol, the phrase “Caution: Radioactive Materials,” and references to tritium (3H or H-3). Additional indicators include the total absence of electrical wiring and a continuous red or green glow when ambient lights are off.
Luminous Egress Path Marking Requirements
Approved luminous egress path markings are required throughout interior exit stairways, interior exit ramps, and exit passageways in most high-rise occupancies (Groups A, B, E, I-1, M, and R-1). Markings must form solid, continuous lines with a typical minimum width of 1 inch, and they must never cover or obscure required operational signage, safety instructions, or standpipe labels.
Additional key installation requirements include:
- Stair steps and landings: Each step and landing must have a continuous luminous stripe applied along the full width of its leading edge.
- Handrails and extensions: The top surface of handrails must feature a continuous luminous stripe, including extensions and newel posts. Where the rail or extension turns a corner, any gap in the stripe cannot exceed 4 inches.
- Perimeter demarcation lines: Boundary lines on floor landings, ramps, and exit passageways must clearly outline the safe walking path. Individual gaps cannot exceed 4 inches, and lines must stop in front of final exit discharge doors, so evacuees do not walk past the exit.
- Transitions: Where a demarcation line switches from a wall to a floor (or vice versa), the wall line must drop vertically to connect directly with the floor line to maintain an unbroken path.
- Obstacles: Objects located at or below a height of 6 ft 6 inches that project more than 4 inches into the egress path (i.e., standpipes, hose cabinets, wall projections) must be outlined. Markings must feature a distinctive hazard pattern of alternating equal bands of luminous material and black set at a 45-degree angle.
- Doors: Those that occupants must pass through to exit require specific luminous markings, including a line around the top and sides of the door frame; luminous material on, behind, or adjacent to the door release hardware; and an approved exit sign or symbol mounted with its top edge no higher than 18 inches above the floor.
In effect, these components work together to form a continuous “glowing path” that guides occupants through the means of egress quickly and clearly.
Building Inspection Considerations
While luminescent egress path markings are beyond the scope of the ComSOP, inspectors should understand their purpose when present. Building height, occupancy, and construction type are critical factors in determining whether these life safety requirements apply, with enforcement ultimately handled by the AHJ.
When present, inspectors should provide photo -documentation in the report and note any obvious signs of deterioration, damage, or inadequate maintenance. Deficiencies may include damaged materials, discolored or faded markings, and missing sections.
Any condition that compromises the visibility or function of egress pathways must be documented in the inspection report. Of critical importance are physical obstructions blocking the egress path and anything that would impede an occupant’s ability to evacuate safely, ranging from missing exit signs to emergency lighting that is inoperable or visibly compromised.