


For commercial property inspectors, assessing a concrete building requires a clear understanding of the various construction types. This article focuses on concrete panels precast in a factory and provides an overview from a recent factory tour. Understanding how these components are manufactured, transported, and assembled helps inspectors identify the type of concrete construction during an inspection and better assess its condition in the field.
History of Precast Concrete
The Beatles are often credited with changing rock and roll, but they’re not the only famous figures from Liverpool, England. In 1905, British engineer John Alexander Brodie pioneered the use of precast concrete panels into a repeatable system for prefabricating structures.
It was not until the 1930s and 1940s, with advancements in prestressing technology, that precast panels became lighter, stronger, and more cost-effective to produce at scale. When these improved methods met the urgent need for post-World War II reconstruction, adoption took off. By the 1950s and 1960s, large panel systems were widely used for affordable housing projects across Europe and the Soviet Union.
In North America, precast concrete found different applications, notably the Walnut Lane Memorial Bridge in Philadelphia, which is widely regarded as the start of the modern U.S. precast industry. Use of precast concrete panels for buildings also developed through the 1950s to support post-World War II baby boom demand. By 1954, the industry had grown enough to establish national manufacturing standards, design guidelines, and quality control with the founding of the Precast Concrete Institute (PCI).
Today, the precast concrete industry is divided into two main sectors. One focuses on underground, conventionally reinforced elements for applications like utility vaults, manholes, box culverts, septic tanks, drainage pipes, and grease interceptors. The second represents above ground, prestressed elements for architectural and structural applications like buildings, parking structures, and bridges. Refer to the Conventionally Reinforced Concrete vs. Pre-Stressed Concrete article to learn the difference between these concrete strengthening methods.
What are Precast Concrete Panels?
In contrast to concrete being formed, cast, and cured in its final position in a structure, precast concrete panels are cast elsewhere on site or in a factory. Site-cast panels are formed, cast, and cured at the job site before being lifted into place. Factory-cast panels are manufactured in a controlled factory environment, then transported to the construction site. Refer to the Site Precast vs. Factory Precast Tilt-Up Slabs for a comparison of these two panel construction methods.
How Are Precast Concrete Panels Made?
The showcased precast concrete factory manufactures both structural and architectural concrete. Structural concrete is designed to carry and transfer loads, whereas architectural concrete is designed for finished appearance of exposed concrete. A precast concrete wall panel can be both architectural and structural.
Although their design and function may differ, the manufacturing processes for structural and architectural panels are similar. Both begin with prepping the panel table, where the panel is sized. At the panel table, the design features such as reinforcement, connection points, and finishes are incorporated. Both are based on engineered plans provided to the factory based on the intended use and application of the concrete panels. The following sections describe the process of constructing panels for a large building project. For a video overview, refer to Inside a Precast Concrete Manufacturing Plant.
Panel Table
Precast concrete panels are constructed on a table using forms to create their size and shape. Tables typically range from 20 to 70 feet long and can accommodate one or multiple panels at a time. The longer the table, the more panels the manufacturer can make at the same time.
The full width of the table may be used, or forms can be used to decrease the panel width. Panel dimensions are influenced by transportation limits because they are transported from the factory to the construction site by truck over public roadways. Oversized panels can require special permits, escort vehicles, or other transportation accommodations; the needed accommodations vary by state, roadways, and load width. These requirements for oversized panels increase transportation costs and travel time. This additional transportation cost is the primary reason many fabrication tables and precast panels are limited to a width of about 14 feet 6 inches.
With knowledge of the width limitations of factory precast panel, inspectors have a straightforward way to identify a panel that was factory cast rather than site cast. Panels wider than 15 feet could be assumed to be site cast, as they would not be subject to the size restrictions.
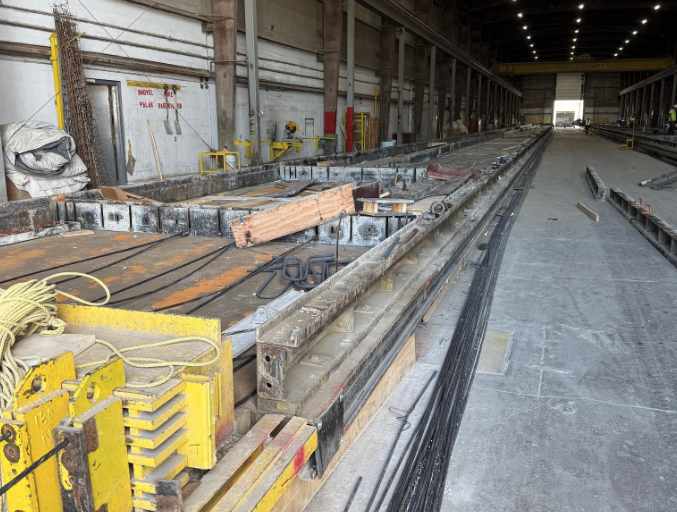
Form table
The side of the panel cast against the bottom surface of the table is usually installed outward-facing, creating the exterior of the building. For that reason, the bottom surface of the table must be clean and smooth before starting the manufacturing process.
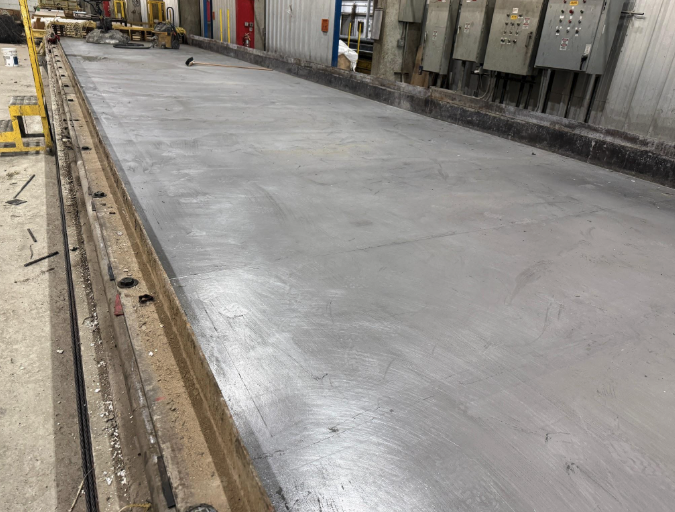
Clean form table ready for use
Panel Face Details
Once the panel width and length are positioned, details for the face of the panel can be added to the casting surface. Vinyl stamping is used to create designs and textures that can resemble brick, stone, or wood, for example. Relief strips create recesses that mimic joint lines or other architectural details in the panel face.
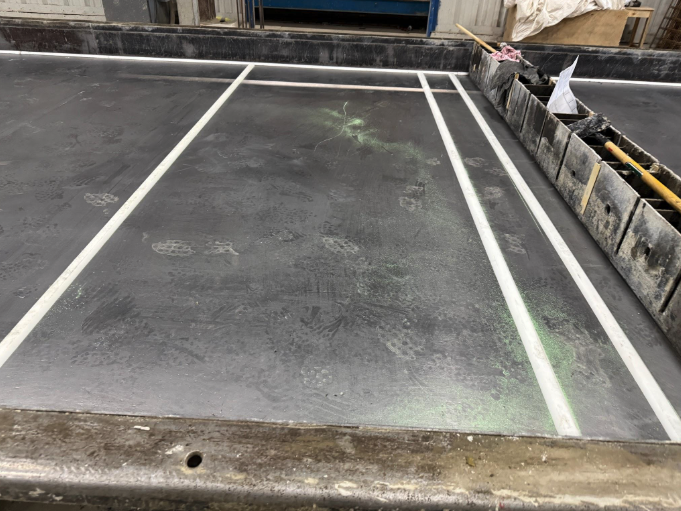
Vinyl strips added to the table
Openings
After the panel width and face details are established, forms are used to block out openings for doors, windows, loading docks, vents, or any other element noted in the design plans. Wood is often used as a blockout for openings, while foam is often used to form complex shapes or other voids and recesses in the concrete. Openings cannot be added to a precast panel after this phase.
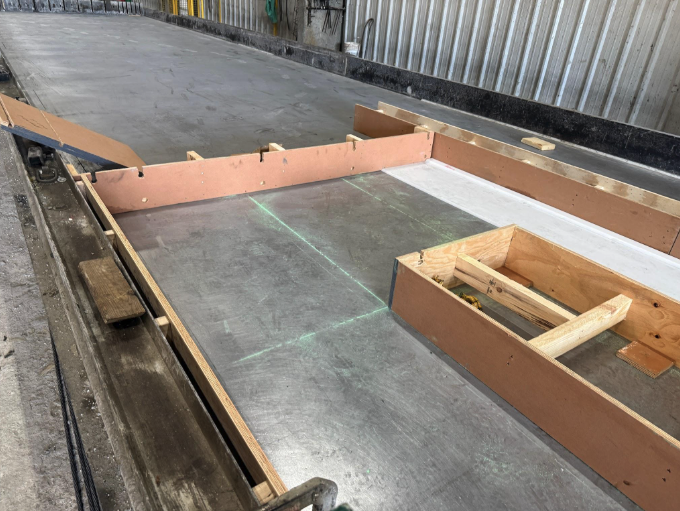
Wood blockout used to create window opening
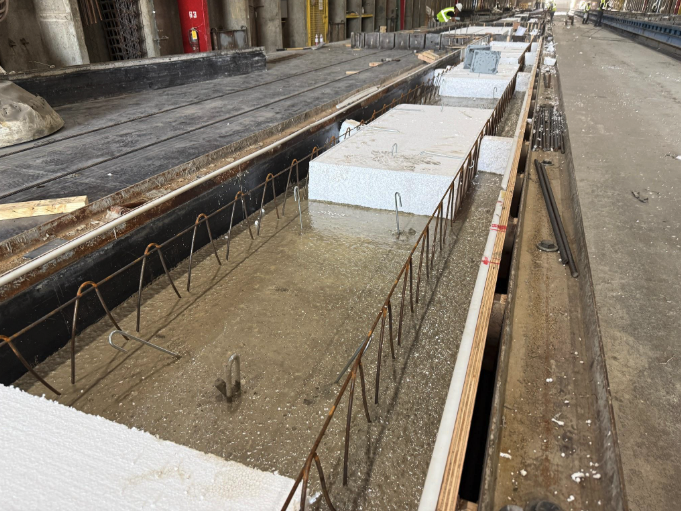
Foam forms used for void fills
Reinforcement
While width is limited to approximately 14 feet and 6 inches, a precast concrete panel can be up to 50 feet in length. These panels are very heavy and can flex tremendously when lifted. Therefore, reinforcement must be added to the interior of the concrete to prevent cracking or even breaking when the panel is lifted.
The most common type of reinforcement is created by a process called prestressing. Cables are arranged on the panel table so will be in the center of the concrete panel. The cables are then stretched tight. By stretching the cables tight, they are under tension and therefore stressed.
The concrete is then poured around the prestressed cables. When the concrete is cured and removed from the table, the cables are released. This prestressing produces a concrete panel that is structurally stable enough to withstand the transportation and lifting processes needed to erect it on the building site.
Refer to Conventionally Reinforced Concrete vs. Pre-Stressed Concrete for an overview of reinforced concrete methodologies. These tensioned cables can never be cut. It is for this reason that these precast concrete panels cannot be cut or manipulated after they are constructed.
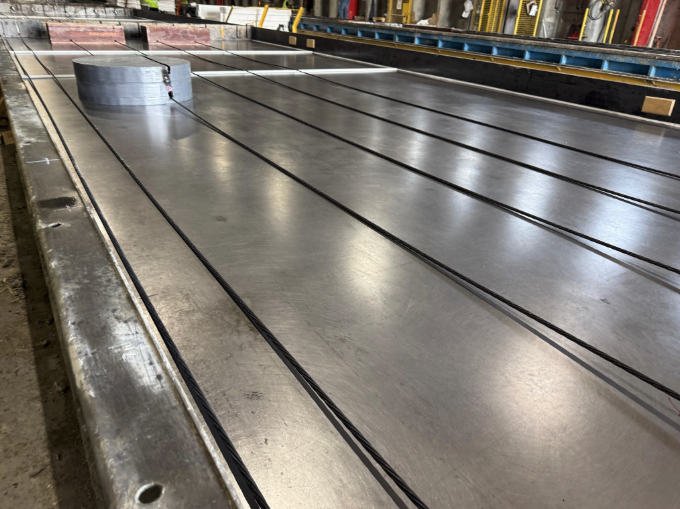
Cables added to the panel table in prestressing process
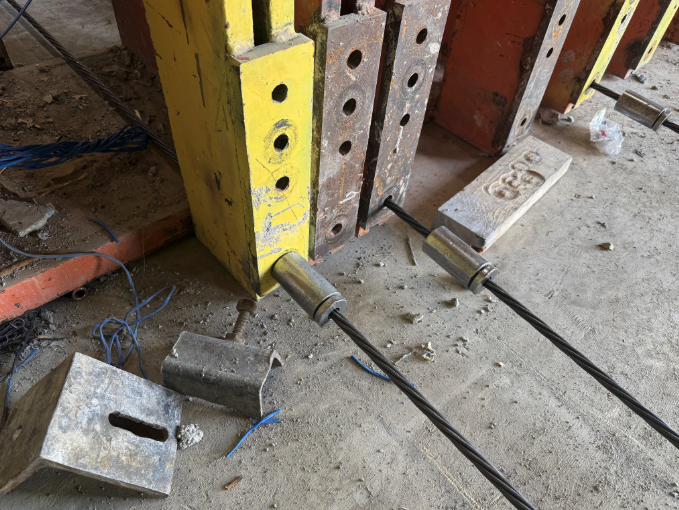
Stressed and secured cables at end of panel table
As noted, precast concrete wall panels may be structural or nonstructural. If they are structural components that support loads from the roof, beams, or other building elements, they will require additional reinforcement to support the panels themselves and the loads they are intended to carry. In that case, additional steel reinforcement designed to carry concentrated structural loads is incorporated into portions of the precast wall panels. In the image below, steel beyond the tensioning cables was concentrated along a specific edge of the panel.
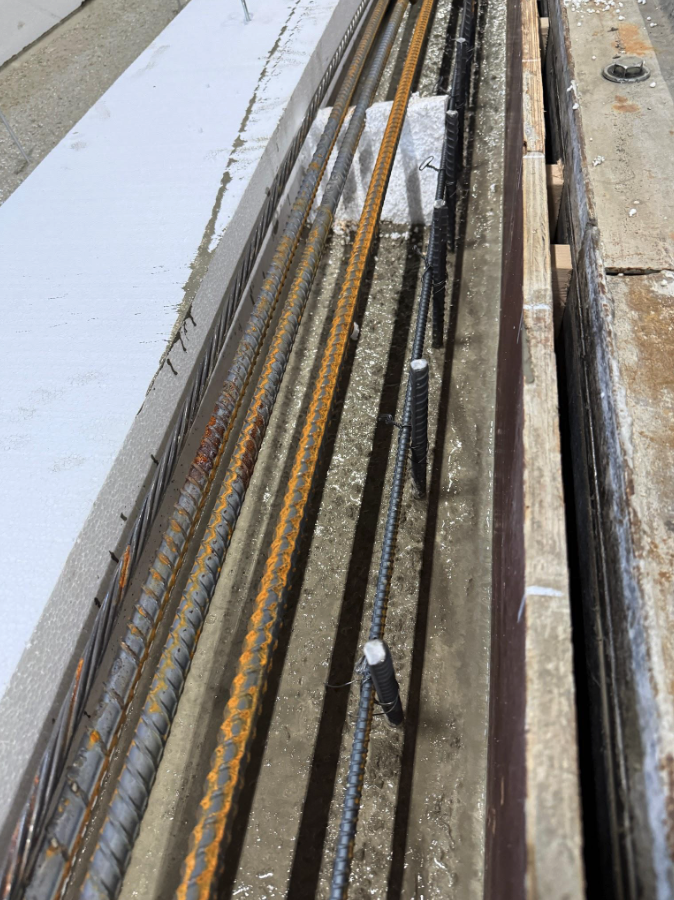
Steel reinforcement concentrated along the panel edge for structural loads
Anchoring Points
Concrete panels are assembled to create the perimeter of a building. A building design could call for several, or even hundreds of panels, and each panel is a puzzle piece. The panels must be anchored or secured together after being transported to the construction site. This anchoring is done by either welding or bolting the panels together, and sometimes both methods are used to secure the panels together.
To facilitate this, anchor points are added at the panel table before the concrete is poured into the form. These anchor points need to be strong enough to hold the entire structure together. When the concrete is poured, the precise anchor points then become embedded into the final precast panel.
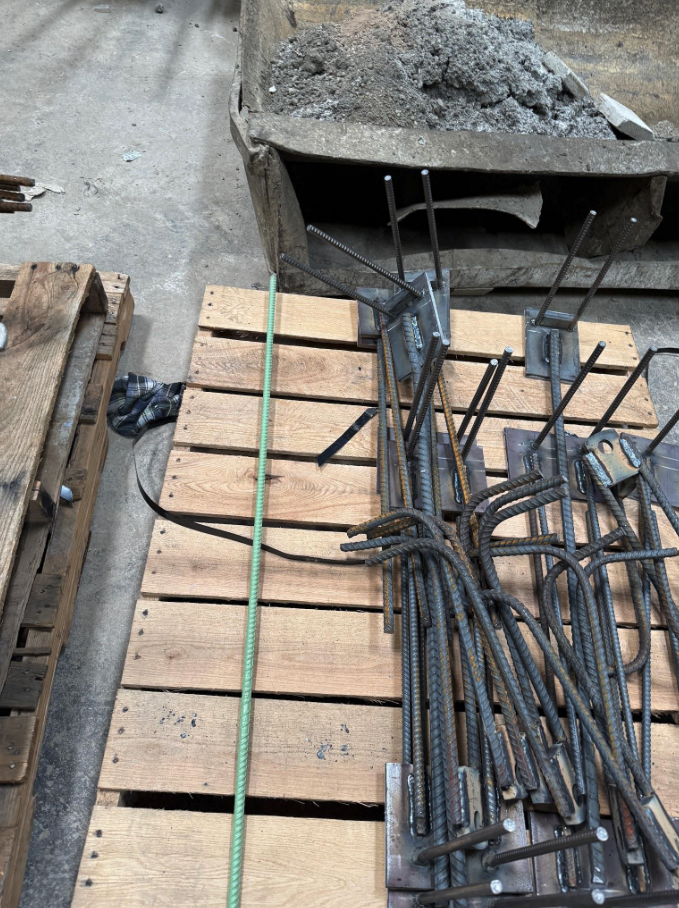
Steel anchor points ready to be placed in the form table
Lifting Points
In addition to anchor points, a panel also needs lifting points. A concrete panel will be lifted multiple times before it is finally placed at the building site. The panel will be lifted from the form table to a trailer, transported from the trailer to the storage yard, moved from the storage yard to a preparation area, returned to the storage yard, taken from the storage yard to a trailer, and then finally delivered to the construction site.
To facilitate the lifting of these panels, which could weigh 15- tons, lifting points are added to the edges of the panels while they are still on the form table. These lifting points must be strong enough to support the weight of the panel. They must also be versatile, so that the panels can be placed at the building site without the need for specialized equipment or causing damage to the panel itself.
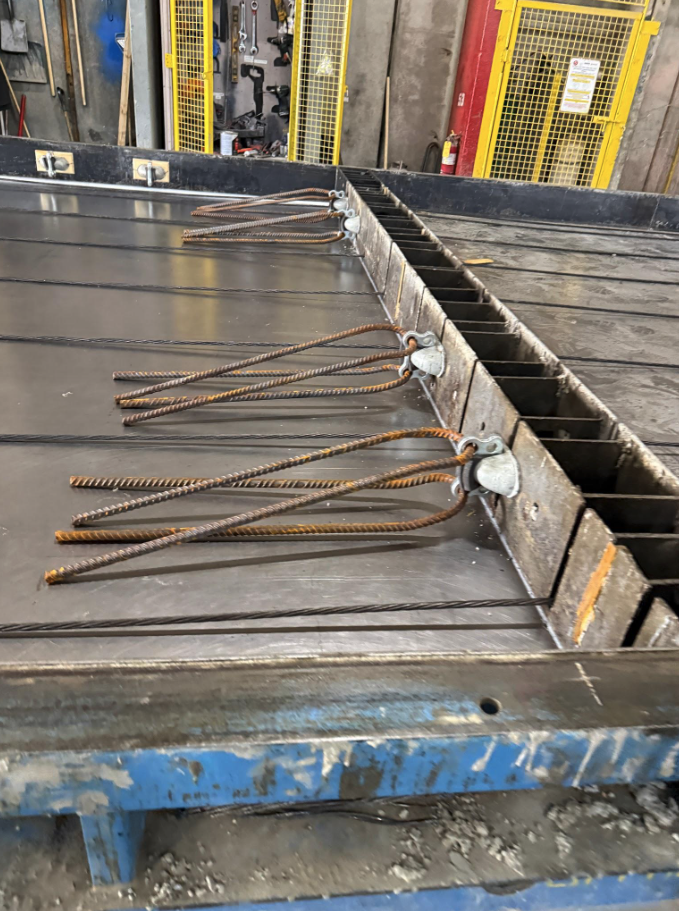
Lifting points added to the form table with steel reinforcement
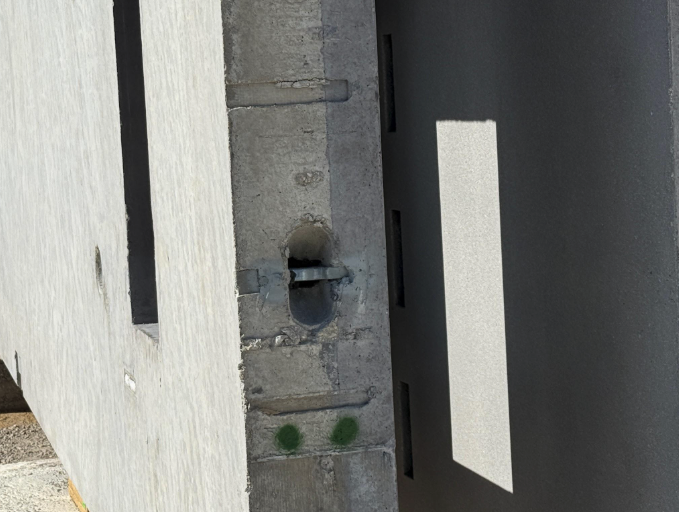
The finished lifting point at the top of the panel
Surface Finishing
Surface finishing refers to sandblasting, texturizing, or a combination of these techniques on the face of the panel to meet architectural design specifications. Adding a textured finish entails using a material blasting process. This technique removes a thin layer from the surface of the panel, exposing some of the concrete aggregate while maintaining a smooth surface. This type of surface finish often requires little to no additional maintenance throughout the lifespan of the building.
Surface finishing is done only after the panel has been moved to the storage yard. After the concrete is poured in its form on the panel table, the panel table vibrates to distribute the concrete evenly throughout the form and remove air bubbles. The panel remains in the form for only a few hours before being removed from the form and moved to the yard, where it is tilted up and surface finishing is done. The panel then cures to reach full hardness in the yard for 28 days before being transported to the construction site.
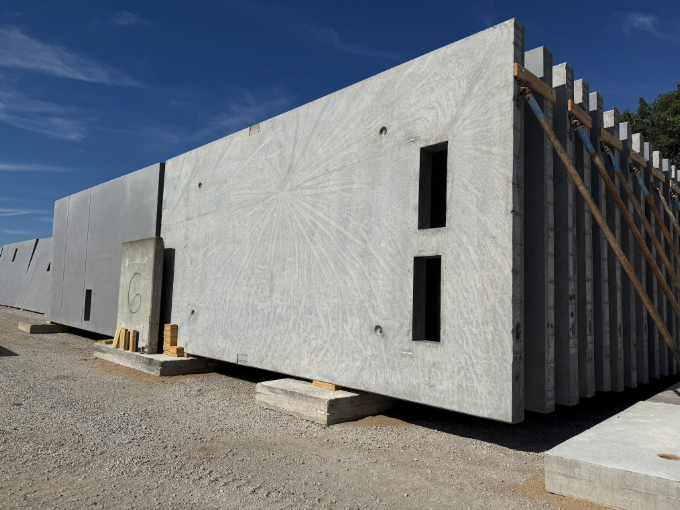
Panels stacked up and curing in the yard
In some cases, the concrete is tinted before it is poured. Tinting adds a color to the building’s design. This is also another way to reduce maintenance costs, as the panels typically do not need to be painted throughout the life cycle of the building. The image below shows tilted panels with a worker surface finishing a panel. The architectural lines themselves were completed in the panel face details on the panel table before the concrete was poured.
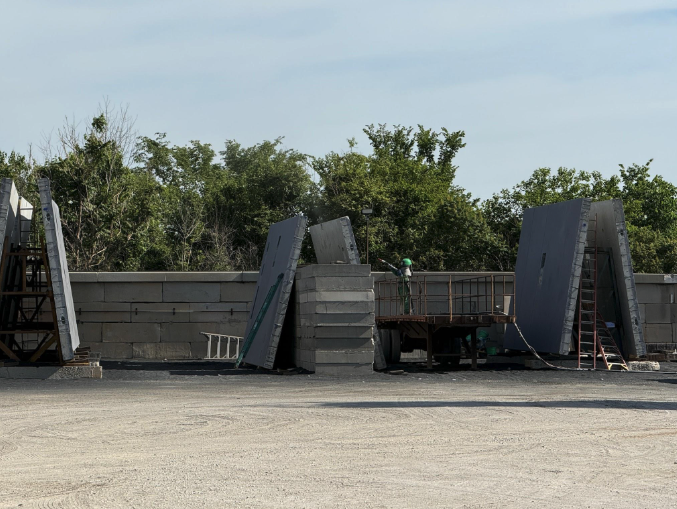
A panel being surface finished
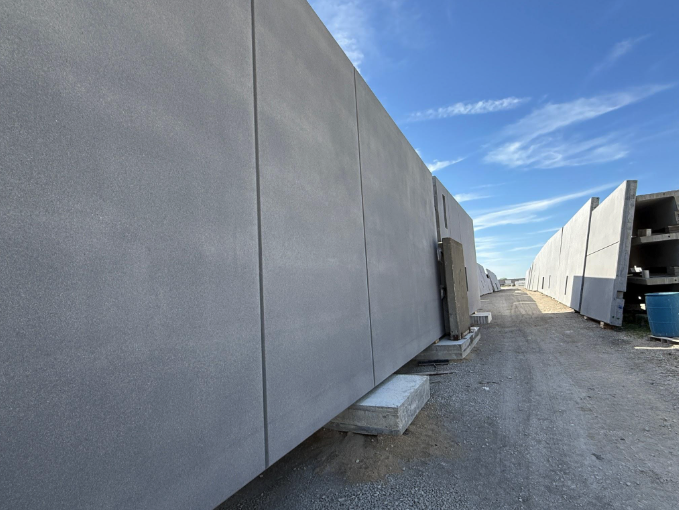
The final, smooth surface of a precast panel, ready for transport to a building site
Constructing the Precast Building
Once on the building site, each precast panel is hoisted into place by a crane. Panel after panel is set into place and secured together according to the design until, finally, the perimeter of the building is complete.
Understanding the process of creating a factory precast concrete panel can help commercial property inspectors inspect precast concrete construction. By understanding this process, inspectors are aware that reinforcement is built into such a panel during its construction and that, therefore, the panel cannot be cut, changed, or manipulated without structural consequences to the building. Therefore, in the event that an inspector is aware of modification to a factory precast concrete panel, the inspector should recommend that their client engage an engineer or qualified person for further review.