


Although restaurants contain many of the same building systems found in other commercial buildings, the cooking operation introduces additional equipment, hazards, and safeguards that require specific attention. High temperatures, grease-laden vapors, open flames, and heavy water use affect ventilation, plumbing, interior finishes, and fire protection measures. By understanding how these systems work together, the inspector can more effectively recognize potential issues and apply the ComSOP throughout the inspection. Understanding these relationships also helps the inspector connect observed conditions to their sources and provide clients with clear, meaningful reports.
The video below demonstrates the flow of a restaurant inspection and serves as a companion to this article. Follow along as CCPIA® Director of Education Rob Claus moves from the exterior and roof to the building interior and commercial kitchen, identifying both standard building systems and components unique to restaurant operations.
Rooftop and Exterior Inspection
Most commercial property inspections follow a top-down approach, starting at the rooftop, moving to the ground level, and then to the building’s interior. The top-down approach allows for an organized process of inventorying the building’s systems and components, such as equipment located on the roof, sidewalls, or at grade, and utilities around the perimeter of the building. The approach also allows the opportunity for the inspector to identify exterior issues that could tie to interior issues, such as moisture intrusion or shut-down equipment.
For a restaurant inspection, the utilities — gas, water, and sewer — aren’t inherently different from other commercial buildings. However, the utilities in a restaurant may vary in terms of capacity and configuration based on the cooking equipment they serve. Restaurant equipment also places additional demands on building systems to maintain a safe, conditioned interior space and acceptable indoor air quality.
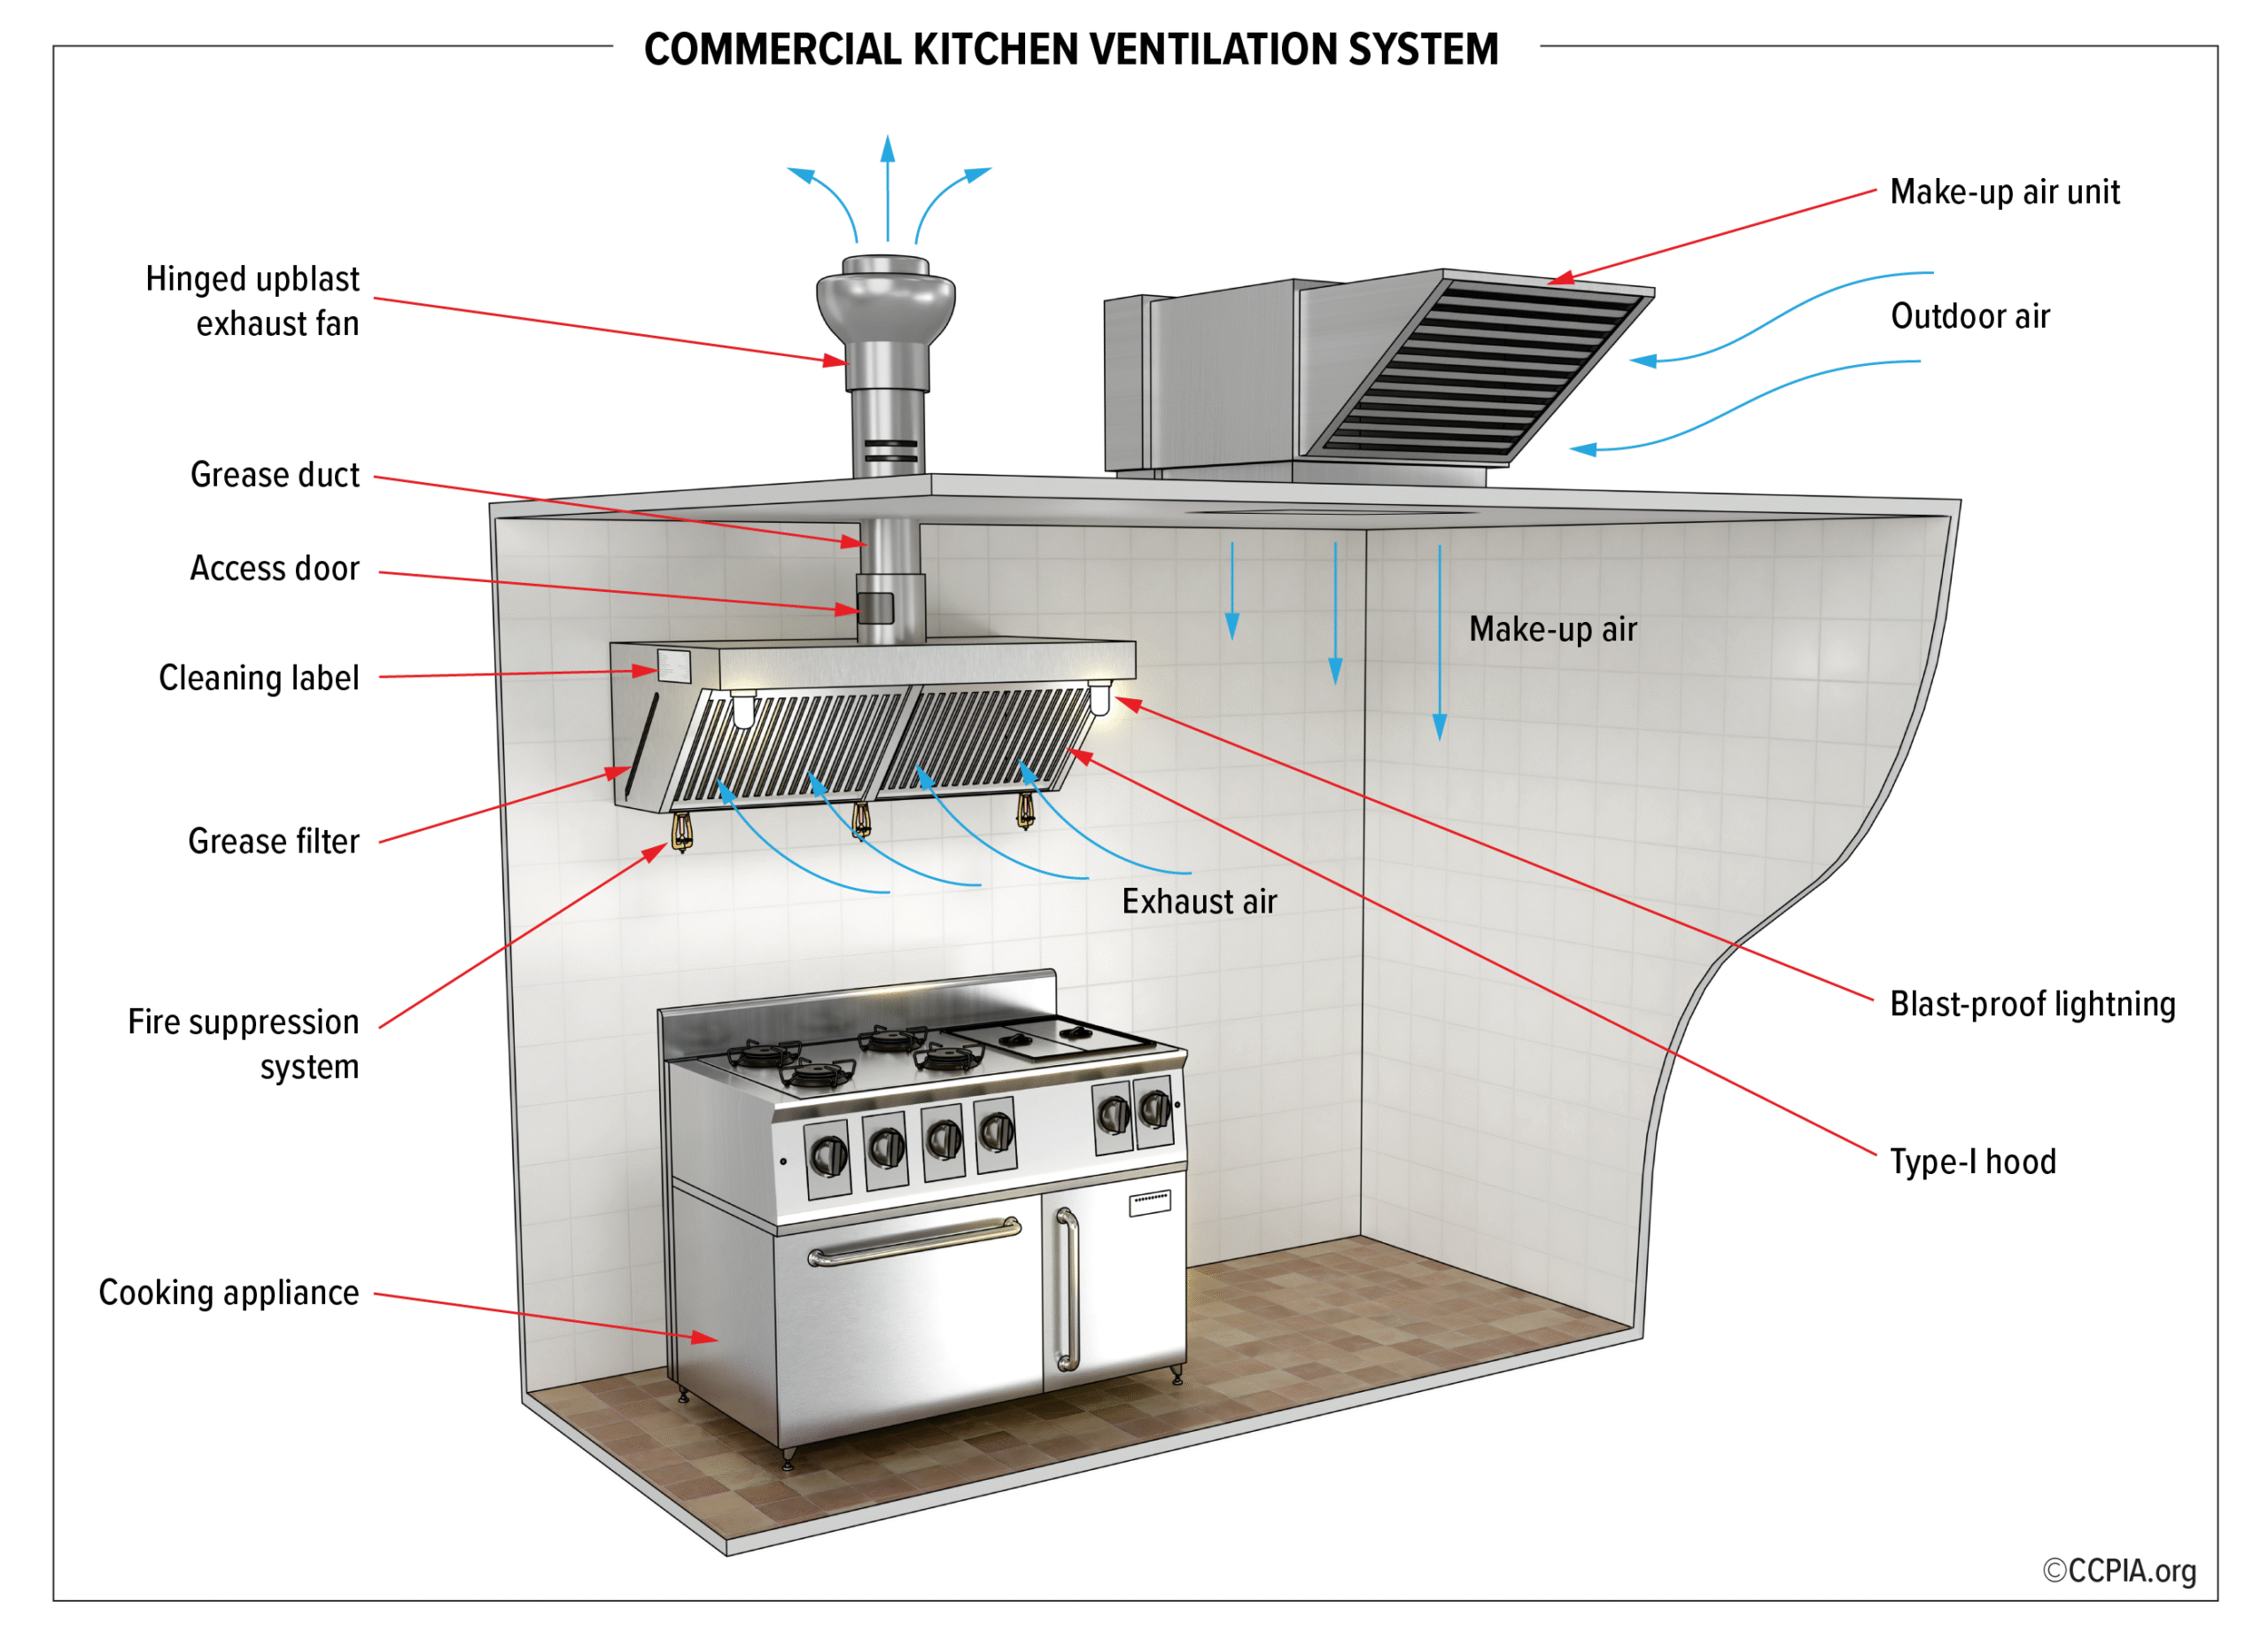
During the exterior inspection, the inspector may identify a rooftop HVAC unit, exhaust fans, and components of a mechanical make-up air system. The HVAC unit primarily heats, cools, and circulates air to maintain comfortable indoor conditions. The exhaust fans draw air and cooking contaminants captured by the hood to the building’s exterior. The make-up air system provides replacement air to support proper ventilation and maintain air balance within the space. The make-up air system could be either standalone equipment or a component within the HVAC system (i.e., packaged unit).
The ComSOP requires the inspector to inspect exterior exhaust equipment and make-up air equipment and note the equipment’s operational status. The equipment should be checked for corrosion, physical damage, and deterioration. Upblast fans are a common type of exhaust fan. The inspector should check for a grease collection box at an upblast fan where applicable and report any visible indication that one is missing. Other exhaust systems may instead have cleanouts or access panels along the ductwork that should be inspected for grease buildup or leakage.

Exhaust terminations should also be inspected. Exhaust terminations are the visible portions of the ductwork at the building’s exterior on the roof or sidewall. The inspector should verify that exterior exhaust outlets do not discharge into walkways or, in the inspector’s opinion, create a nuisance. Building codes also set different clearance requirements for the termination of ducts serving Type I and Type II hoods, as shown in the example illustration below. The ComSOP does not require inspectors to measure clearance, but they may do so at their discretion.
The exhaust ductwork is typically concealed within the building finishes, but where visible, the inspector should assess whether it remains separate from other ventilation systems and leads directly to the building exterior. Commercial kitchen exhaust systems should remain isolated because they can carry heat, smoke, and grease-laden vapors that could otherwise spread fire and contaminants to other areas of the building.
At a minimum, inspectors should document the type of make-up air and exhaust equipment in the report and their manufacturer labels. They should also visually assess the physical condition and operational status of the exhaust hood, exhaust fans, and make-up air equipment. Inspectors are not required to operate shut-down equipment or equipment that requires using anything beyond normal operating controls. Some inspectors choose to ask kitchen staff or other on-site personnel familiar with the property to operate the equipment to confirm its operational status.
Kitchen Area Finishes
Commercial kitchen finishes are designed with fire safety and human health in mind. The space must be protected from grease and other buildup or damage from use. Just as a mop closet’s floor and walls should be resistant to water damage, a commercial kitchen’s ceilings and walls should be durable and have non-porous, smooth, washable surfaces. Materials resistant to fire, mold, mildew, and bacteria are also preferred. Similarly, flooring should be durable, slip-resistant, and easy to clean.
Materials and finishes deemed acceptable vary based on the space. For example, cooking areas, which are exposed to high heat, may demand different materials and finishes than food preparation and food storage areas. Specific requirements for materials may be established by the AHJ and FDA. Examples of unsuitable materials near cooking equipment include unfinished drywall, plywood, or acoustic ceiling tiles. During an inspection, the inspector should assess floor, wall, and ceiling finishes for potentially unsuitable materials, soot, grease, staining, or other signs of uncleanliness and hazards.
Cooking Equipment Exhaust Hoods
The ComSOP requires the inspector to inspect the exhaust hoods and verify that all smoke-producing, grease-laden, or vapor-producing cooking equipment is equipped with an exhaust system. There are two types of exhaust hoods. A Type I hood is used above grease-producing cooking equipment, whereas a Type II hood may be used above equipment that produces heat or steam without grease.
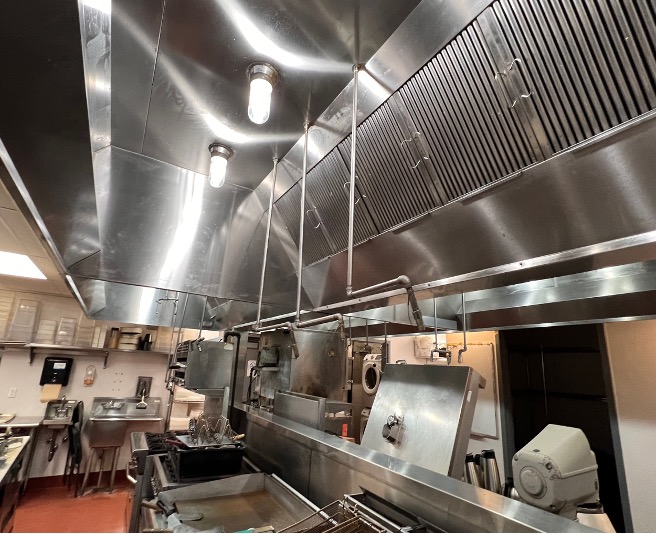
The restaurant in the video uses a Type I hood. This type of stainless-steel hood should be located above any grease-producing cooking equipment. Since this type of hood is designed for grease-producing equipment, it should be equipped with baffle filters that allow collected grease to drain into a collection trough. The inspector should inspect the visible baffles to verify they are arranged so all exhaust air passes through them and check for signs of grease buildup or leakage. Lighting within the hood should be contained in explosion-proof or flash-proof fixtures to reduce the risk of any electrical issue igniting grease. As applicable, the inspector should check for the presence of explosion-proof or flash-proof fixtures as well.
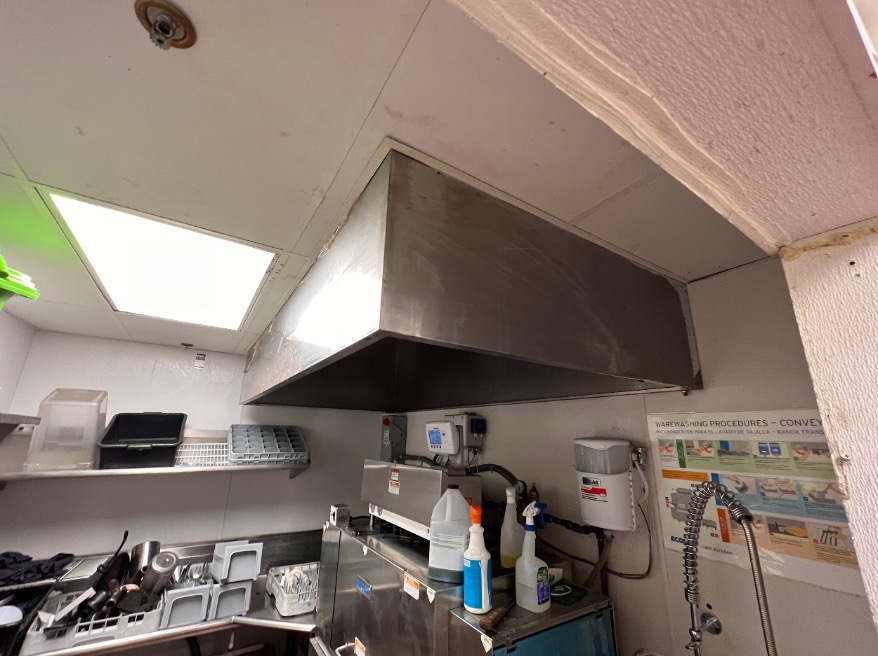
Type II hoods, also known as condensate or fume hoods, serve equipment that produces heat or steam without grease, such as dishwashers and steamers, and are common in spaces like bakeries and coffee shops. Since they aren’t designed to handle grease, a Type II hood installed over a fryer, griddle, or other grease-producing appliance should be reported.
During a commercial kitchen inspection, the inspector should document the hood type present, any manufacturer or inspection labels, and any missing filters or baffles.
Fire and Life Safety Devices
The means of egress is an important aspect of any commercial property inspection. It should always remain clear and unobstructed. In inspecting the means of egress in a commercial kitchen in particular, the inspector will encounter fire and life safety features unique to commercial kitchens that use grease. Key fire and life safety features include:
- Fire Suppression System: This consists of under-hood distribution drop-down tubes and nozzles and a chemical canister or cabinet. The canister or cabinet should have an inspection label. Never attempt to activate this system.
- Manual Actuation Devices: These are also called manual pulls or pull stations. They allow kitchen staff to manually activate the fire suppression system as they evacuate if the fire detectors fail or if it is more efficient in the event of a fire. There must be at least one located near the means of egress from the cooking area, installed at 42-48 inches above the floor and 10-20 feet away.
- Portable fire extinguisher: In a commercial kitchen with grease-producing equipment, a Type K fire extinguisher should be located within a 30-foot travel distance of the equipment. The inspector should identify and record any inspection tags or labels. Type K is specifically designed to put out kitchen fires involving combustible cooking oils, greases, and animal or vegetable fats.
Restaurant Plumbing
Grease Traps and Interceptors

Fats, oils, and grease (FOG) can block the sewer system and cause costly backups. For that reason, plumbing fixtures such as pot sinks, pre-rinse sinks, floor sinks, and dishwashers should discharge through a grease control device. The ComSOP requires the inspector to verify that a grease trap or interceptor is present where grease-laden wastewater could, in the inspector’s opinion, harm the drainage system.
Smaller grease traps could be installed indoors near the fixtures they serve. Large restaurants, like the one in the video, typically rely on an outdoor grease interceptor, which is an underground tank identified by one to three manhole covers. The inspector should document the presence and location of grease traps or interceptors and note visible problems such as overflowing, damage, obstructions, or covers that create a tripping hazard.
Backflow Prevention
Backflow prevention devices protect the potable water supply from cross-contamination. The inspector should verify that backflow prevention is present at the main water supply. A backflow prevention device is also necessary at water-supplied appliances such as beverage machines, ice makers, and coffee makers. It may be visible or built into the equipment and not readily accessible.
Sinks in commercial kitchens also present unique considerations for backflow prevention. Many three-compartment sinks use spray-down nozzles. The inspector should confirm that there is an air gap between the faucet outlet and the flood-level rim of the sink. In addition, the inspector should check for indirect drainage at sinks and equipment used for food preparation and handling. Rather than connecting directly to the drainage system, the waste line should discharge through an air gap into a floor drain or other approved receptor. Floor drainage should be accessible, clear of debris, and functioning properly.
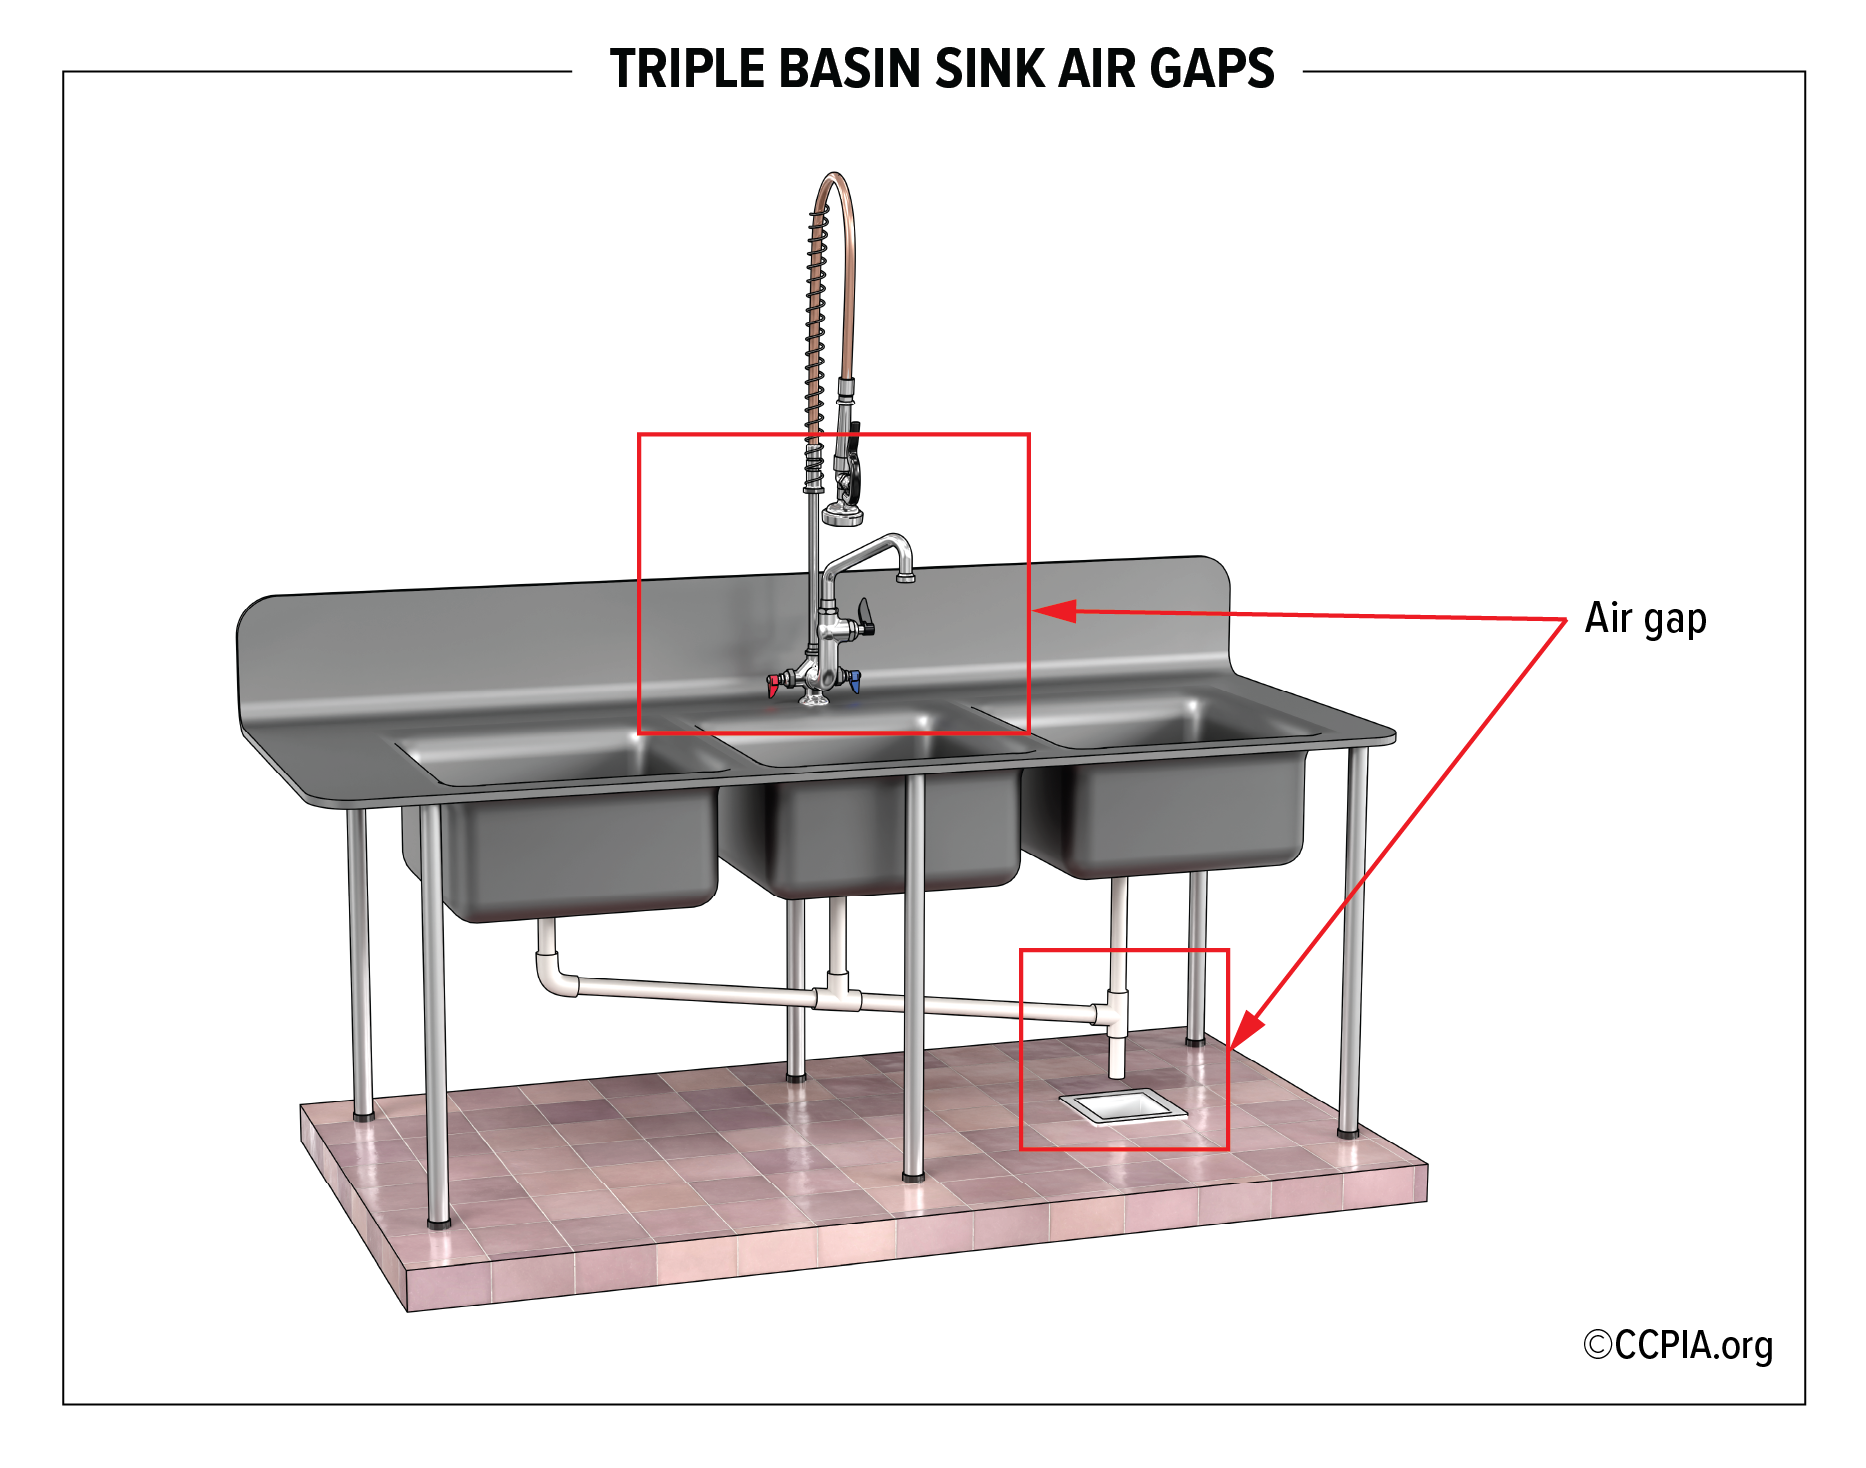
The inspector should report any missing air gaps, indirect drains, or backflow protection where a cross-connection could occur.
Inspector Considerations
Throughout a restaurant inspection, the inspector should consider how each kitchen system relates to the others, whether it serves areas beyond the conditions, and whether conditions elsewhere in the restaurant could affect it. Understanding these relationships lets the inspector trace a condition to its source rather than reporting symptoms in isolation. Explaining those connections gives the client a clear report and a better understanding of the building. To learn more in these inspections, consider enrolling in CCPIA’s Inspecting Commercial Kitchens Online Course.